001 | 倪宅 | 上海塘桥
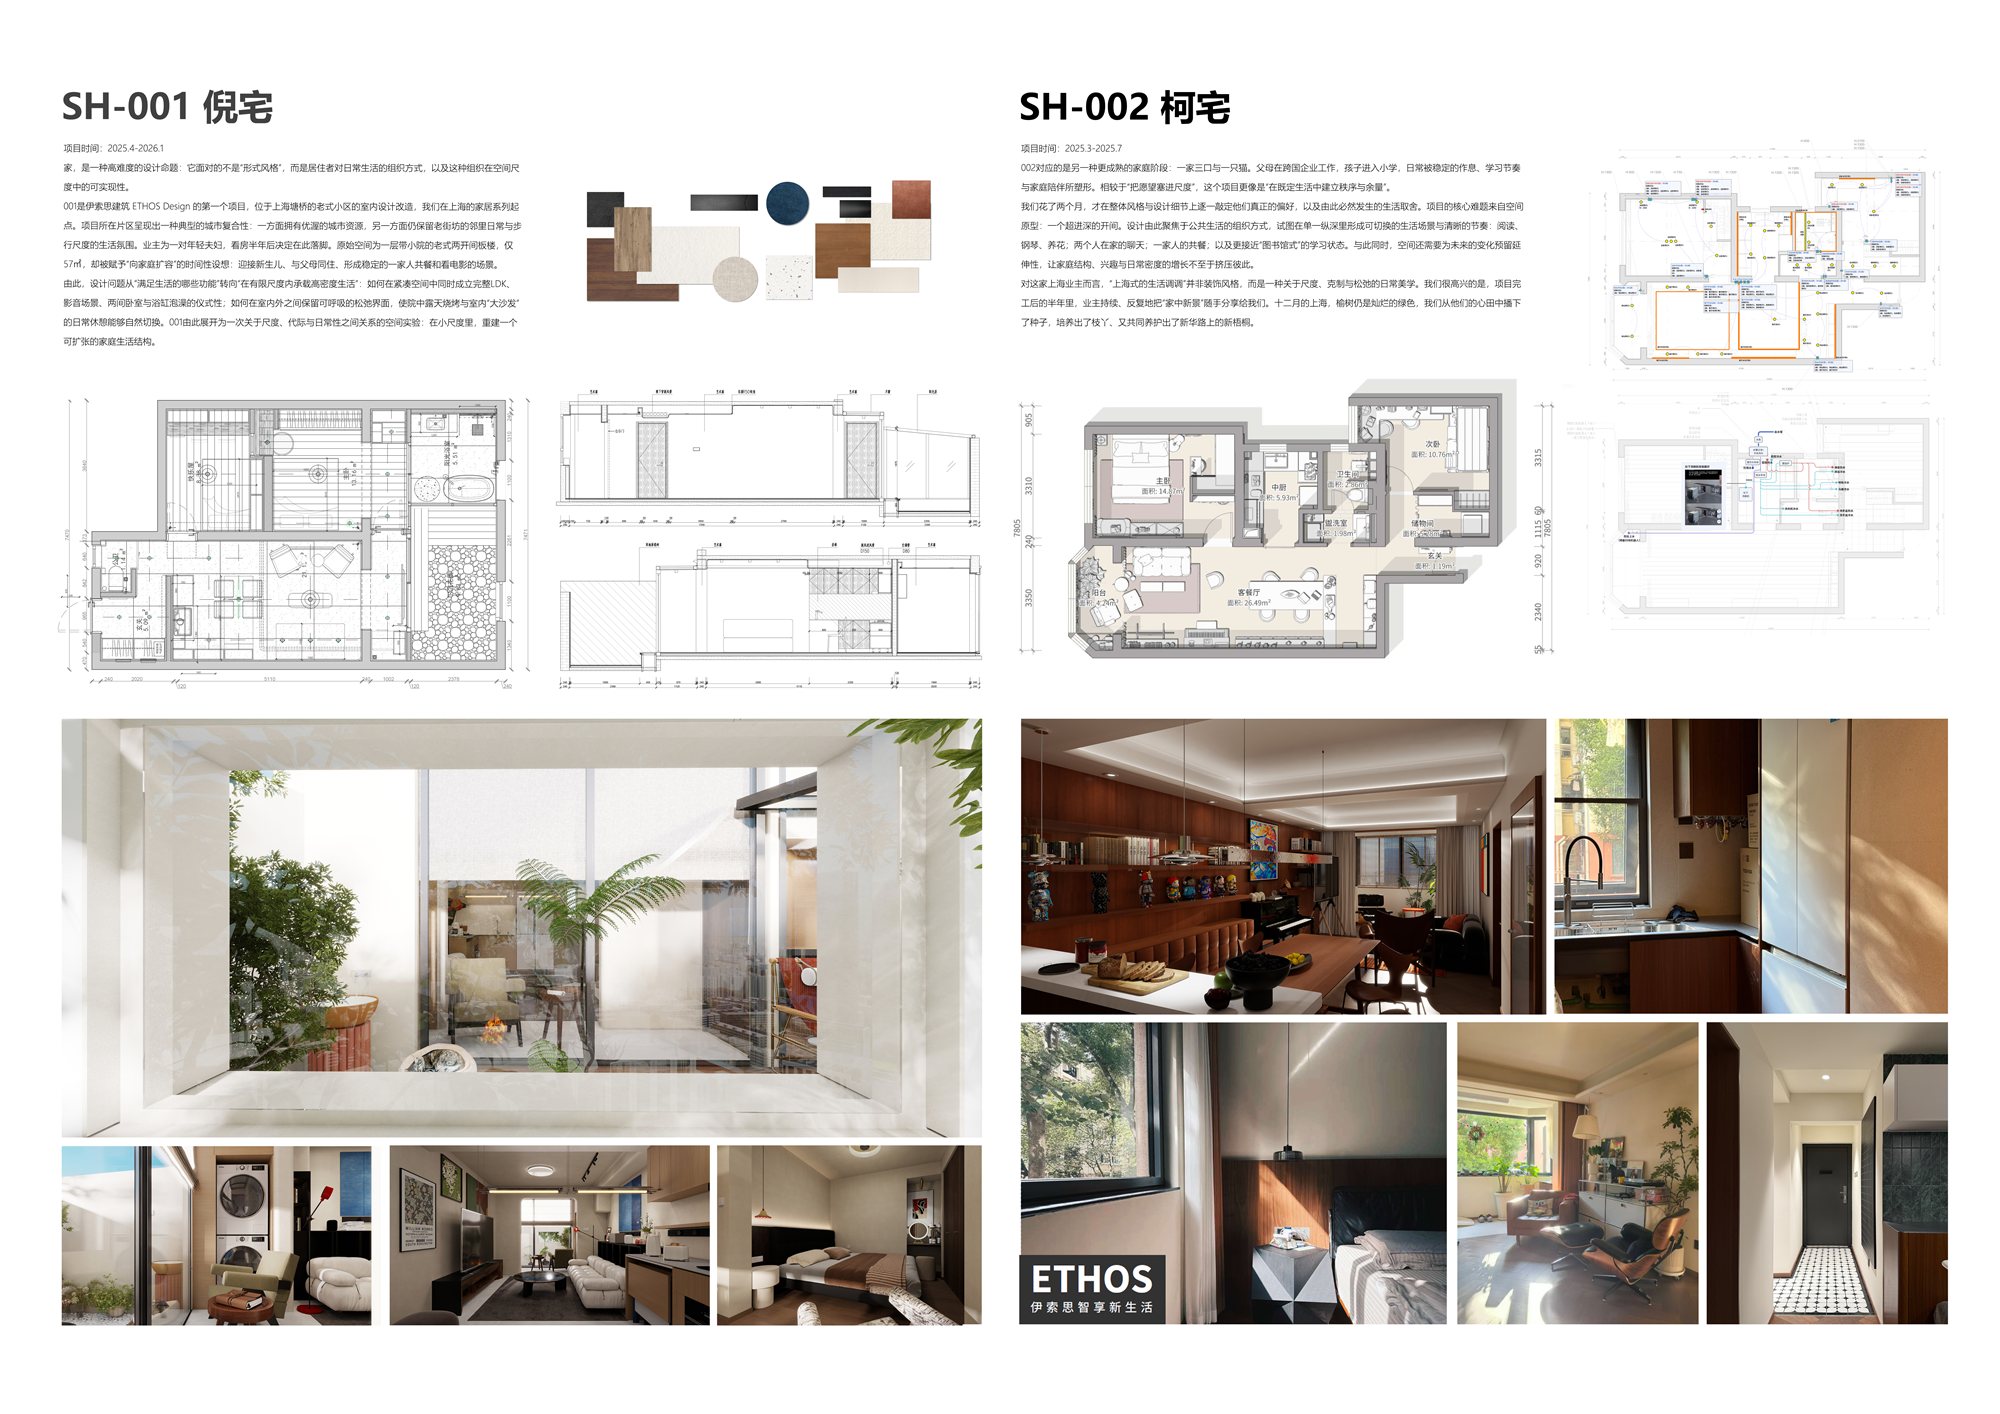
家,是一种高难度的设计命题:它面对的不是“形式风格”,而是居住者对日常生活的组织方式,以及这种组织在空间尺度中的可实现性。
001 是伊索思建筑 ETHOS Design 的第一个项目,位于上海塘桥的老式小区的室内设计改造,我们在上海的家居系列起点。项目所在片区呈现出一种典型的城市复合性:一方面拥有优渥的城市资源,另一方面仍保留老街坊的邻里日常与步行尺度的生活氛围。业主为一对年轻夫妇,看房半年后决定在此落脚。原始空间为一层带小院的老式两开间板楼,仅 57㎡,却被赋予“向家庭扩容”的时间性设想:迎接新生儿、与父母同住、形成稳定的一家人共餐和看电影的场景。
由此,设计问题从“满足生活的哪些功能”转向“在有限尺度内承载高密度生活”:如何在紧凑空间中同时成立完整 LDK、影音场景、两间卧室与浴缸泡澡的仪式性;如何在室内外之间保留可呼吸的松弛界面,使院中露天烧烤与室内“大沙发”的日常休憩能够自然切换。001 由此展开为一次关于尺度、代际与日常性之间关系的空间实验:在小尺度里,重建一个可扩张的家庭生活结构。
Home is a challenging design proposition: it doesn't confront "form and style," but rather the way residents organize their daily lives, and the feasibility of this organization within a spatial scale.
001 is ETHOS Design's first project, an interior design renovation of an old residential complex in Tangqiao, Shanghai, marking the beginning of our Shanghai-based home design series. The area presents a typical urban complex: on the one hand, it boasts abundant urban resources, and on the other hand, it retains the neighborhood daily life and pedestrian-scale atmosphere of the old neighborhood. The owners are a young couple who decided to settle here after six months of searching. The original space was a single-story, two-bay slab building with a small courtyard, only 57 square meters, yet it was given a temporal vision of "expanding into a family": welcoming a newborn, living with parents, and establishing a stable family setting for meals and movie nights.
Thus, the design question shifted from "which functions of life to fulfill" to "supporting high-density living within a limited scale": how to simultaneously establish a complete LDK space, a home theater, two bedrooms, and the ritualistic experience of a bathtub within a compact space; how to maintain a breathable, relaxing interface between indoors and outdoors, allowing for a natural transition between outdoor barbecues in the yard and daily relaxation on the indoor "large sofa." This led to a spatial experiment on the relationship between scale, generation, and everyday life: reconstructing an expandable family living structure on a small scale.
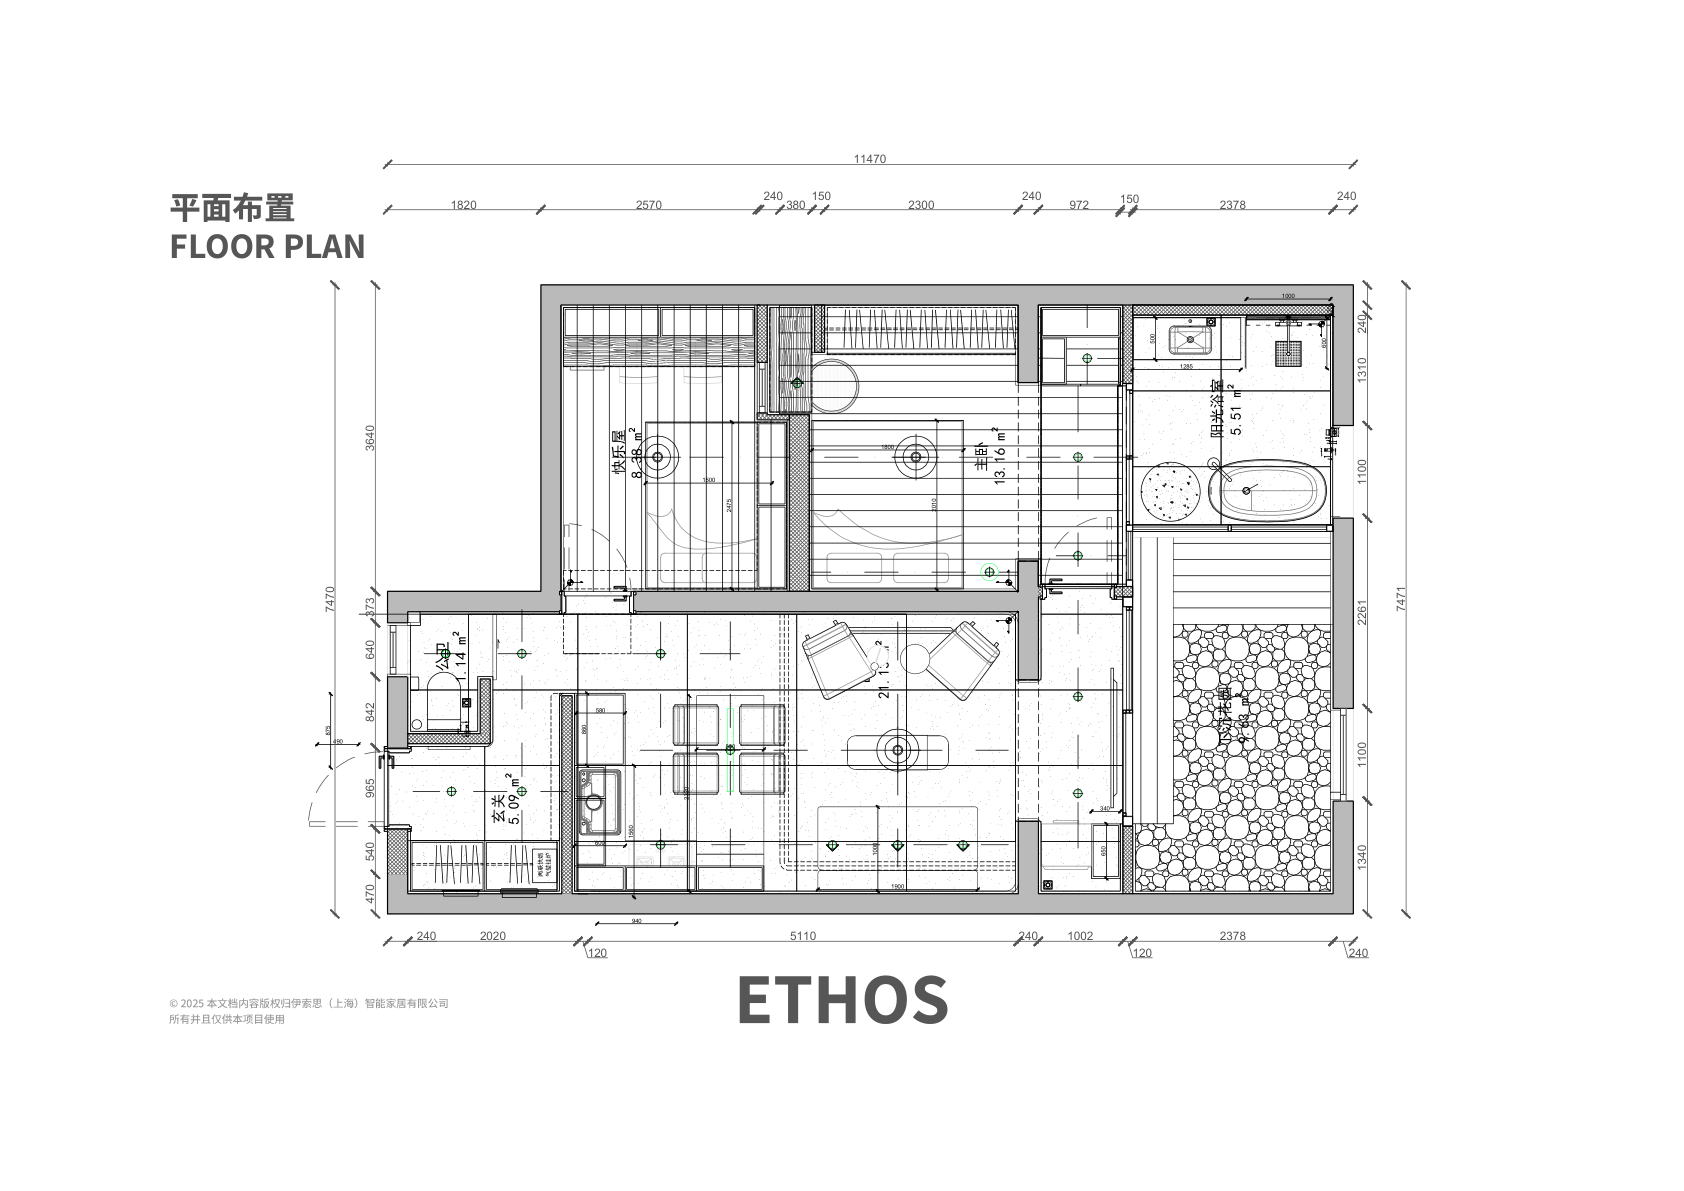
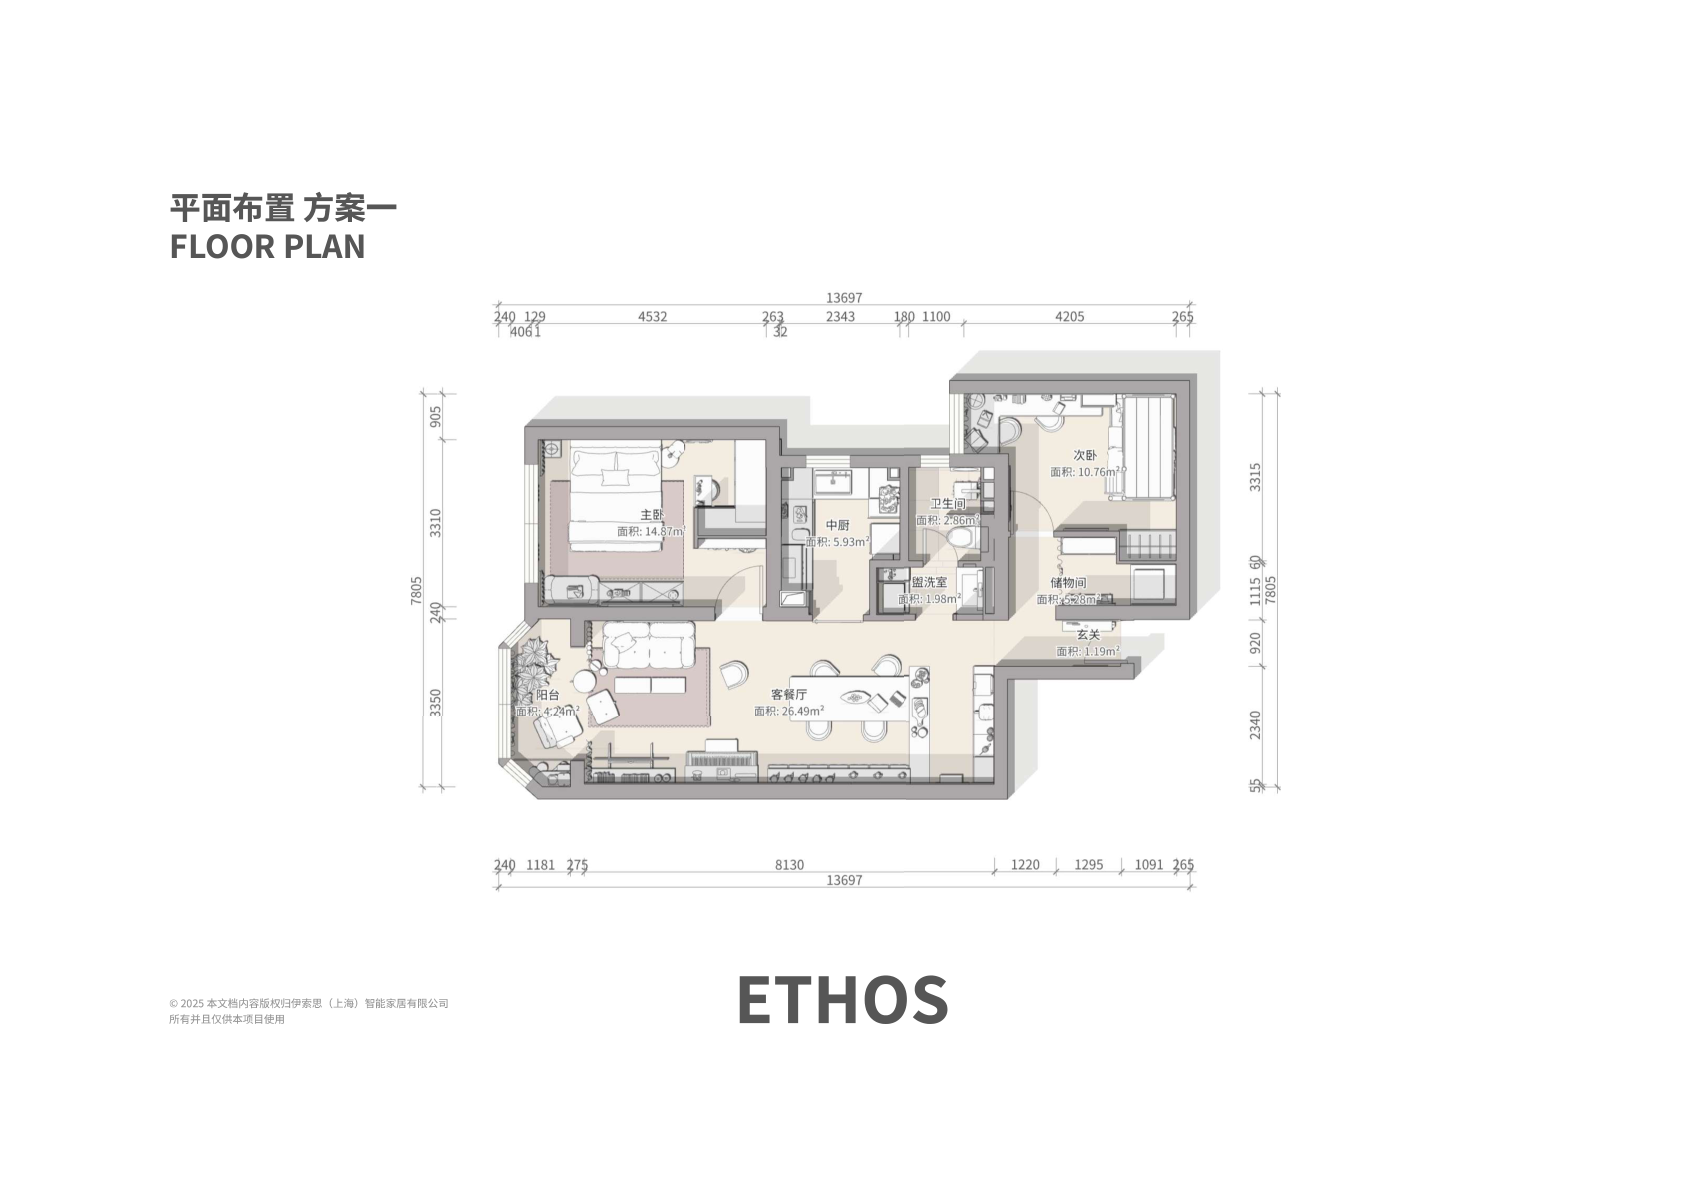
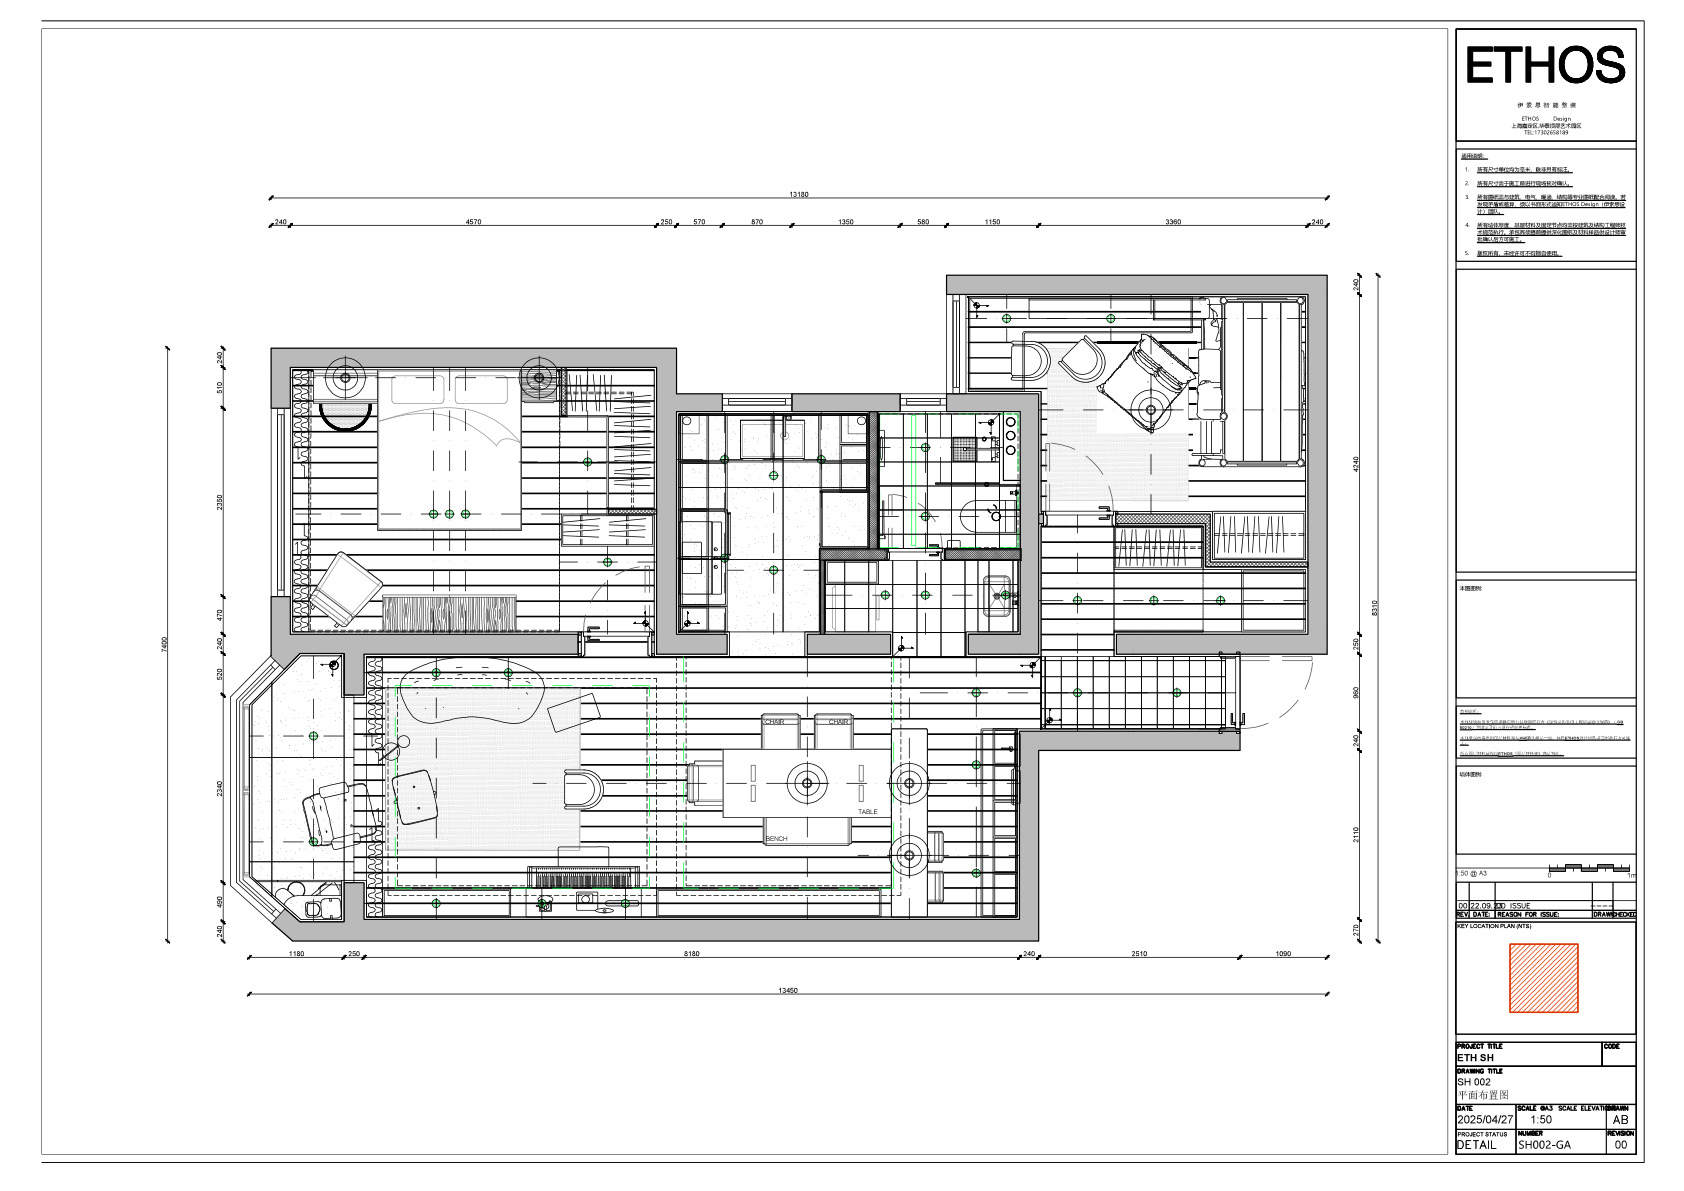
技术图纸
当前版本先以静态方式呈现文件与图片归档,后续可进一步做 PDF 预览与图纸说明。
效果图
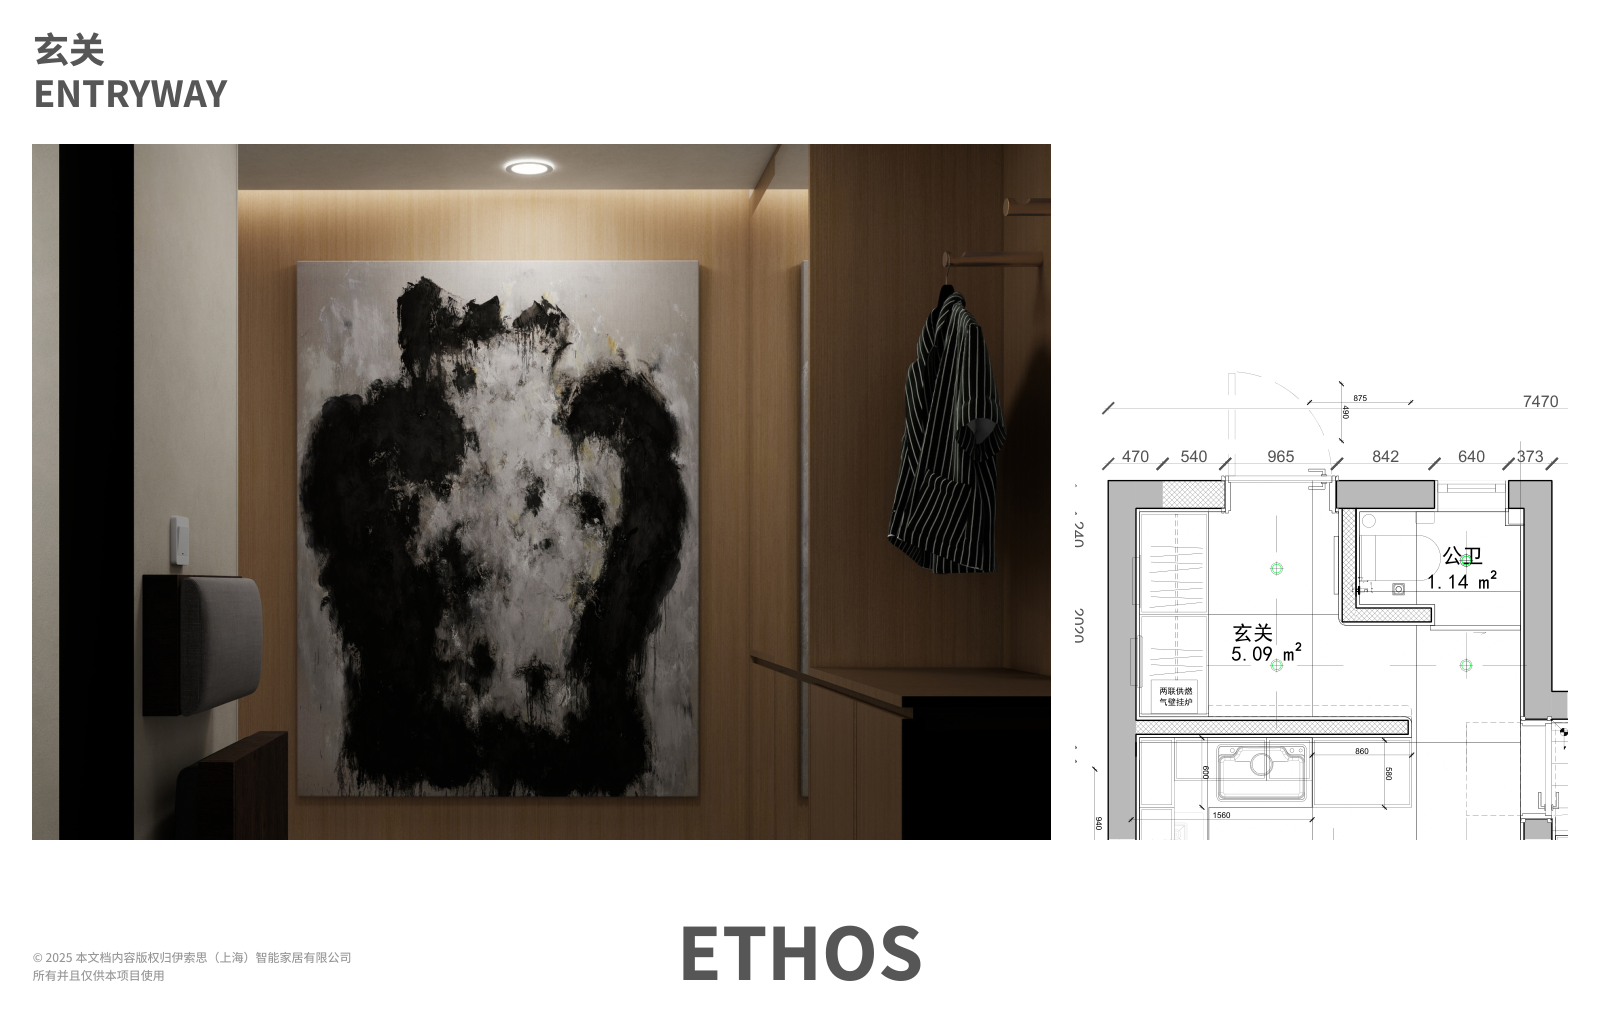
项目信息
项目名称:001 倪宅
项目类型:建筑、室内、居住
设计方:Ethos Design 伊索思建筑
公司网站:
联系邮箱:
项目设计:2025
完成年份:2026
设计团队:张村 胡志德 石彤 张志伟 刘伟 杨景文
项目地址:中国-上海-塘桥
建筑面积:54㎡
摄影版权:张村
施工:蒋新林团队
木作:圣象
智能:班钰
材料:不锈钢,艺术漆